The Roofline as a Clue to a Building’s Shape
Read a rural building’s roofline to judge its visible shape, compare steep and shallow pitches, and choose details that suit the form rather than guess its history.
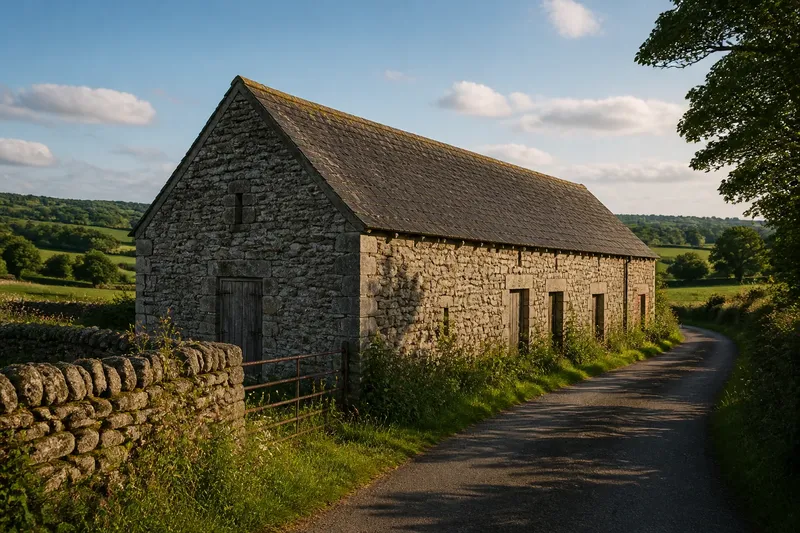
The common mistake is to read a rural building’s roof as a date stamp, then let that guess dictate how its shape should look. A roofline is more useful as a visible guide: its pitch, eaves and ridge show how the building occupies space, and a mistaken reading can lead to additions or details that look out of balance. Look at the outline first. The roofline offers clues to form, not proof of a building’s history.
Read the outline
Start from a spot where you can see the main roof plane and at least one end wall. Note whether the roof rises sharply or gradually, how far it projects beyond the walls, and whether its ridge runs lengthwise or across the building. These observations describe the building’s silhouette without relying on hidden construction or assumptions about age.
Compare the height of the ridge with the width of the building beneath it. A tall, steep roof makes the upper part of the building prominent; a shallower roof keeps the outline lower and wider. The relationship matters more than any single feature. A ridge that looks high on a narrow building may appear modest on a broad one.
Use the ground-floor walls as a reference. Follow the wall corners upwards, then see where the roof begins to project beyond them. This makes it easier to separate the apparent size of the roof from the footprint below. It is a little like reading a folded piece of card: the fold sets the shape, while the edges show how far the material extends.
Steep and shallow pitches
A steep pitch draws the eye upwards and gives a building a narrow, high silhouette. It can make a modest structure feel more vertical, especially when the ridge is prominent against open sky. This approach suits a reader trying to understand why a cottage or outbuilding looks tall despite having a compact plan.
A shallow pitch spreads the roofline across the walls and produces a quieter, broader outline. It can make a long building seem settled into the landscape, with less visual emphasis on the roof. This is useful when comparing a broad farm range with a smaller building nearby: the lower angle may help explain why the range reads as horizontal even if the walls are substantial.
Neither form is inherently more rural, older or more authentic. The apparent effect depends on the building’s width, wall height, roof covering and surroundings. A dark roof may make the plane read as a strong cap; a lighter surface may soften its outline. Trees, rising ground and adjoining structures can also interrupt the silhouette.
When comparing roof pitches, stand back far enough to see the complete outline. A close view of slates, tiles or thatch reveals surface character, but it can obscure the relationship between ridge and walls. Then move to a side angle: the same roof may look steep from its gable end and much shallower along its length.
Eaves and ridges
Eaves are the lower roof edges where the plane meets or projects beyond the walls. A deep overhang makes that edge conspicuous and can give the building a sheltered, cap-like profile. A short overhang lets the wall-to-roof junction appear tighter. The visible depth is a clue to the outline, but it does not by itself explain how the roof was made.
The ridge is the roof’s highest line. Its direction helps establish the building’s orientation: a ridge running along the longer wall tends to reinforce a lengthwise form, while a ridge crossing the shorter dimension can make the end elevation more prominent. Look for the ridge from more than one viewpoint, since chimneys, trees or nearby roofs can hide part of it.
Also notice whether the eaves remain level or change as the building steps, joins another range or follows sloping ground. A change in height can make one section seem separate even when the walls connect. Describe what is visible before deciding whether the effect comes from a change in roof form, a shift in the ground or an attached structure.
Three ways to compare
There are three useful approaches, each suited to a different question. Choose the one that matches what you need to understand, rather than trying to assign a single label to the whole building.
- Pitch-led reading: Compare the roof’s rise with the building’s width. This suits someone asking why a structure looks tall or low, and is easiest when the gable end is visible.
- Eaves-led reading: Follow the overhang and the line where roof meets wall. This suits someone comparing how sheltered or sharply capped two buildings appear, especially from an oblique view.
- Ridge-led reading: Trace the ridge’s direction and position. This suits someone trying to understand whether the building reads as a long range, a compact block or a set of connected forms.
Imagine you are looking at a long stone outbuilding whose end wall faces the lane. From the lane, its gable appears tall, so you first note the steep-looking pitch; then you walk to a viewpoint along the side and see a long ridge with shallow eaves. The expected result is a fuller description: the end elevation reads as high, while the lengthwise silhouette reads as broad. Neither view cancels the other.
For a quick comparison, write down three plain observations for each building: pitch, eaves and ridge direction. Keep interpretation separate. “The eaves project beyond the wall” is an observation; “the roof was designed for a particular period” is a historical claim that the outline alone cannot support.
Questions about rooflines?
Does a steep roof mean a building is older?
No. Pitch is a visible feature, not a reliable date on its own. Treat it as evidence of the building’s present shape and seek other context before making historical claims.
What does a deep eave do to the silhouette?
It makes the roof edge more visible and can give the building a broader, more sheltered-looking cap. Its effect is strongest when viewed from the side or at an angle.
How can I tell which way the ridge runs?
Look for the highest line of the roof from the gable end and from along the walls. If part of it is hidden, compare the visible roof planes and describe the direction as uncertain rather than filling in the gap by guesswork.
Which viewpoint gives the clearest comparison?
Use a distant view that includes the whole roof and walls, then check the building from a side angle. The first shows overall proportion; the second reveals how the pitch and eaves change along the length.
Choose a useful view
If you want to understand vertical emphasis, start at the gable end and compare ridge height with wall width. If you want to read the building’s length, move alongside it and follow the ridge and eaves. For a connected group of buildings, choose a position where their roof edges can be compared against the same stretch of sky.
In a sketch or description, record the outline before naming a style: “steep pitch, short eaves, ridge along the long wall” is more useful than a broad label. It leaves room for what the building actually shows and makes comparisons clearer to another reader.
Use the roofline as a visual tool, not a verdict. The pitch explains how strongly the roof rises, the eaves show how it meets the walls, and the ridge reveals its direction. Once those parts are clear, a rural building’s silhouette becomes easier to describe without turning shape into an unsupported story.